Functional areas
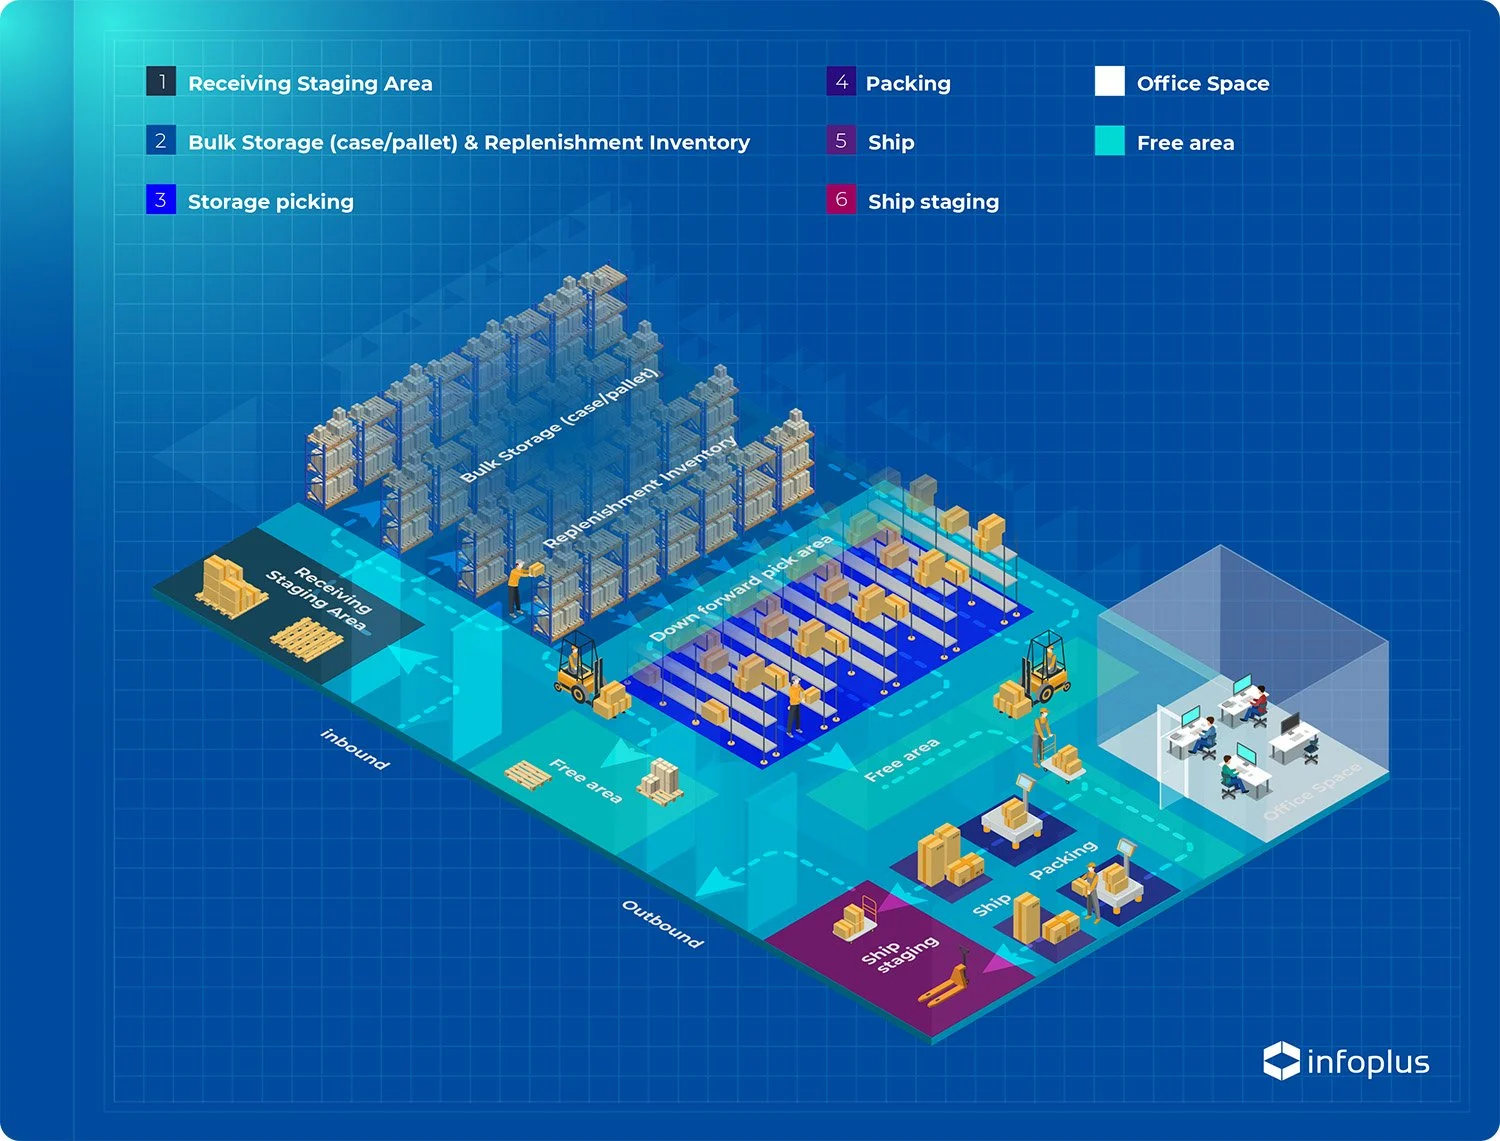
- Receiving staging area
- Cross-docking staging area
- Bulk storage/reserve/unit-load area
- Forward-, fast-, primary-picking area
- Shipping area
Typical warehouse flows
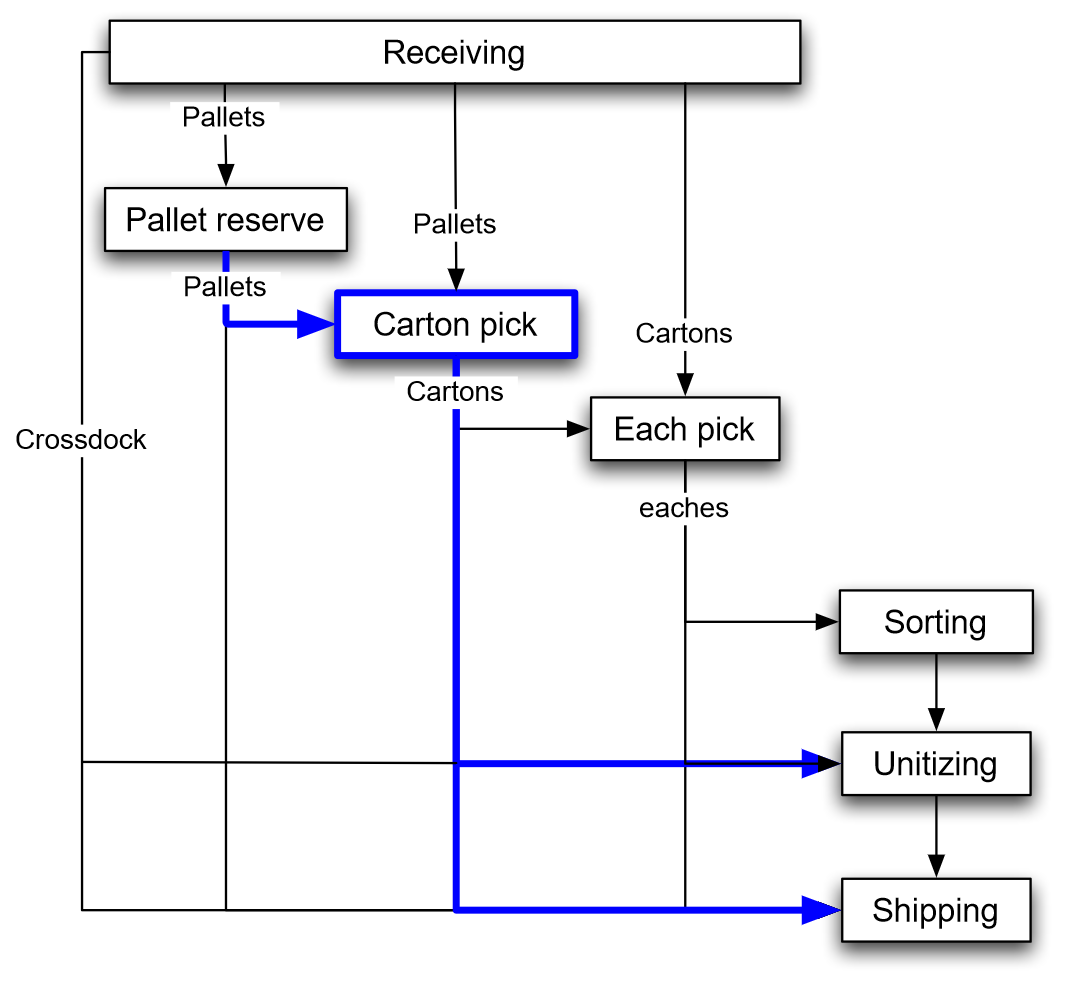
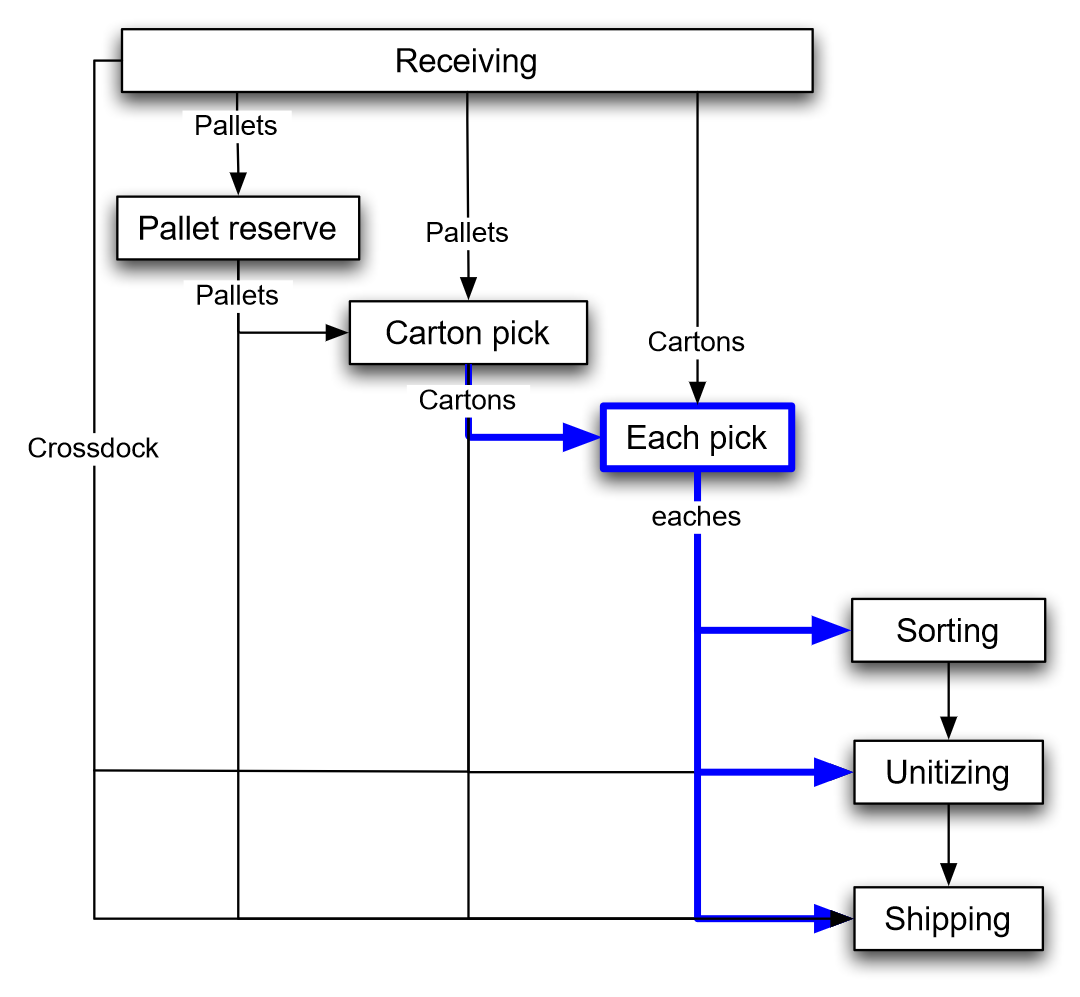
Handling costs of different flows
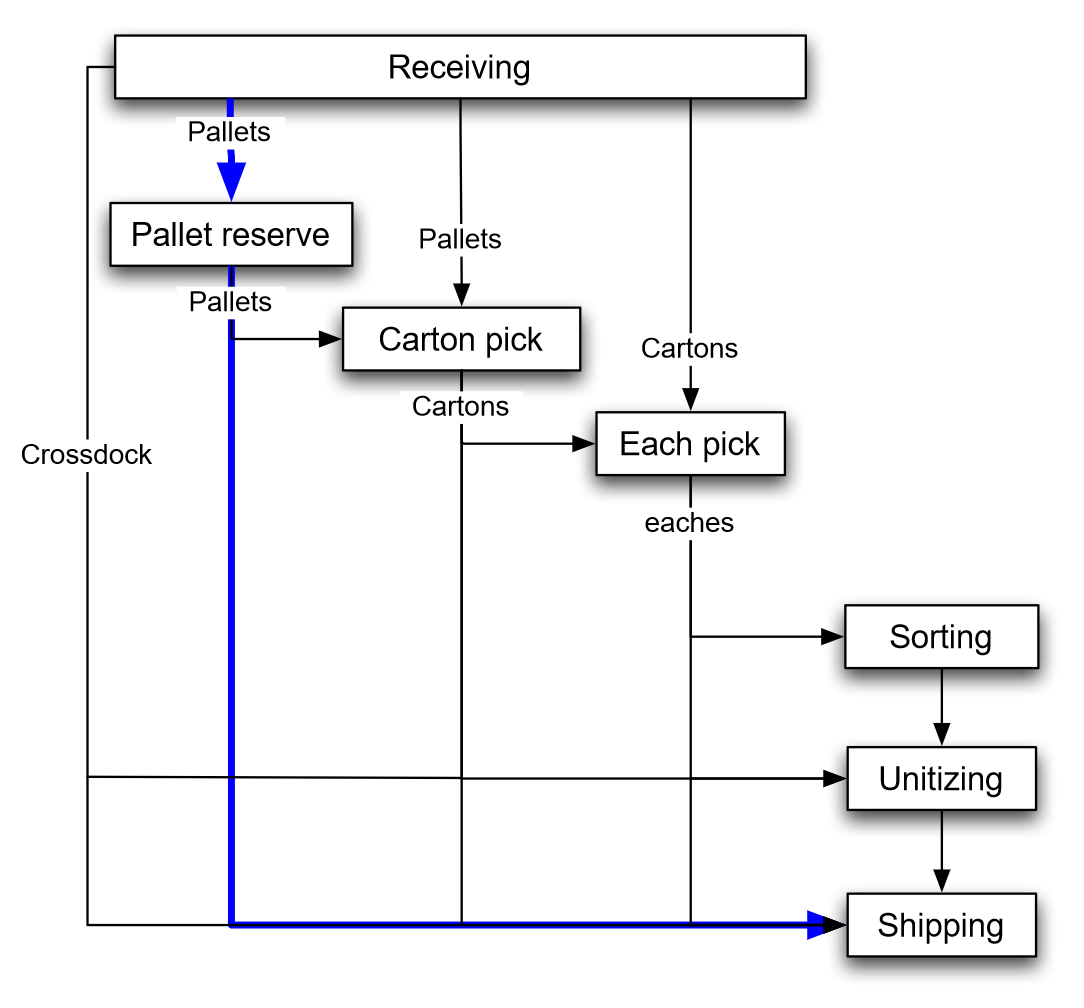
Figure 2 compares the touch sequence across six receiving flows. More touches typically coincide with higher unit costs and damage rates.
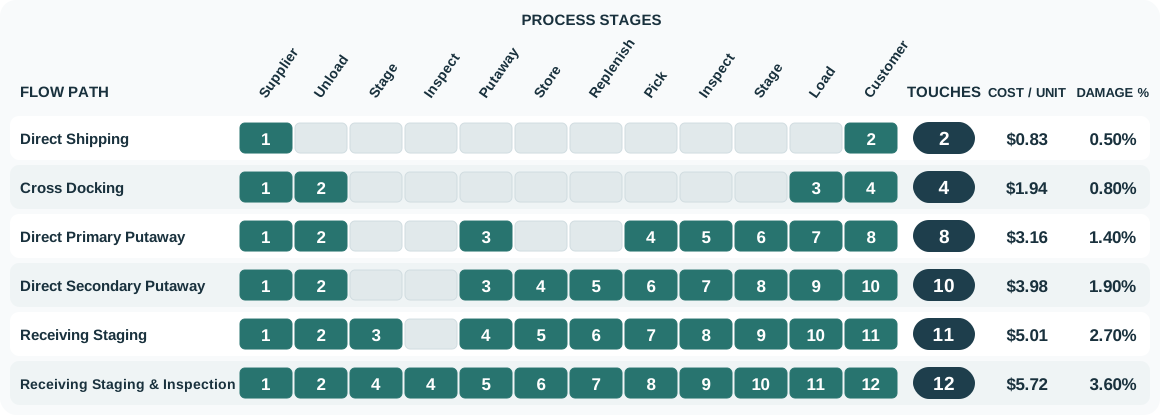
Figure 2: Six receiving flows. In this example, cost per unit means the handling cost of moving one case through the complete path; damage % is the share of cases damaged.
Lane depth and space utilization
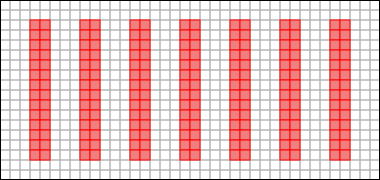
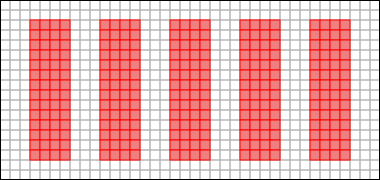
For example, pallet-position engagement (see Figure 3) varies by lane depth:
- 1-deep: 8 aisles and 196 directly accessible pallet positions.
- 2-deep: 6 aisles and 140 directly accessible pallet positions.
A pallet position consists of the pallet footprint plus any required clearance space.
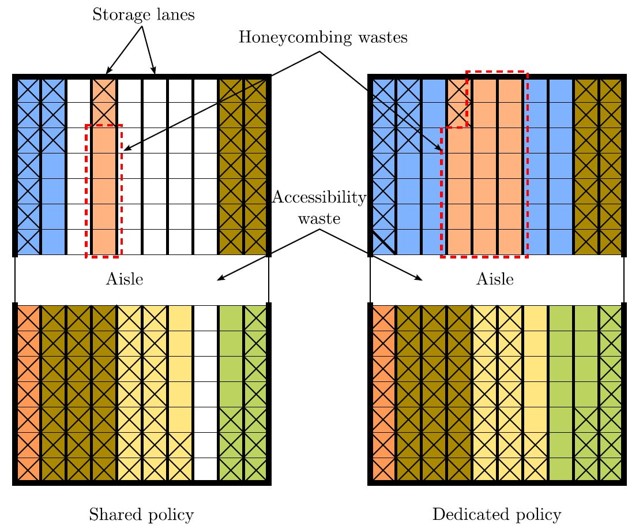
Lane depth and storage policies
- Dedicated policy:
- Poor space utilization (“honeycombing”).
- Efficient handling.
- Randomized (shared) policy:
- Efficient space utilization.
- May incur pallet double handling (blockage issues).
- Inventory/SKU is low -> Allow blockage.
- Inventory/SKU is high -> No blockage.
The optimal lane depth minimizes floor space-time that is unoccupied but unavailable to other SKUs.
Exercise 1 Space utilization in a warehouse lane
Consider the pallet positions A, B, C, shown in Figure 5. If the warehouse has a single SKU occupying these positions and the demand is 1 pallet per day. Each pallet position occupies area \(p\) and the aisle space in front of the pallet is of area \(a/2\).
- What is the utilization rate \(u_{A}\), \(u_{B}\), and \(u_{C}\) for each position?
- What is the total unoccupied area across the three days for the lane in terms of \(p\) and \(a\)?
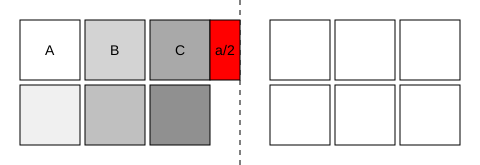
Figure 5: Pallet positions A, B, and C with area \(p\) and aisle front area \(a/2\). SKU demand is 1 pallet per day.
Lane depth and aisle width
Aisle space is not directly revenue-generating, so minimizing aisle width is desirable.
The aisle must be wide enough to accommodate the material handling equipment (MHE) used in the warehouse.
Narrowing the aisle to 1 gives 336 pallet positions: 140 (71.43%) more than the 1-deep layout in Figure 3 (a), and 56 (20.00%) more than the 2-deep layout in Figure 3 (b). Both comparison layouts use aisle width 3.
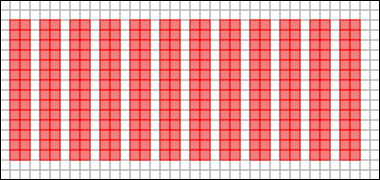
Figure 6: Warehouse layout with narrow aisles. More space is available for storage.
Lane depth and MHE
- Aisle size and space savings involve a compromise between MHE requirements and costs and the savings achieved by narrower aisles.
- Example: Very Narrow Aisle (VNA) forklifts can operate in aisles as narrow as 1.5 m (see, e.g., Figure 7).
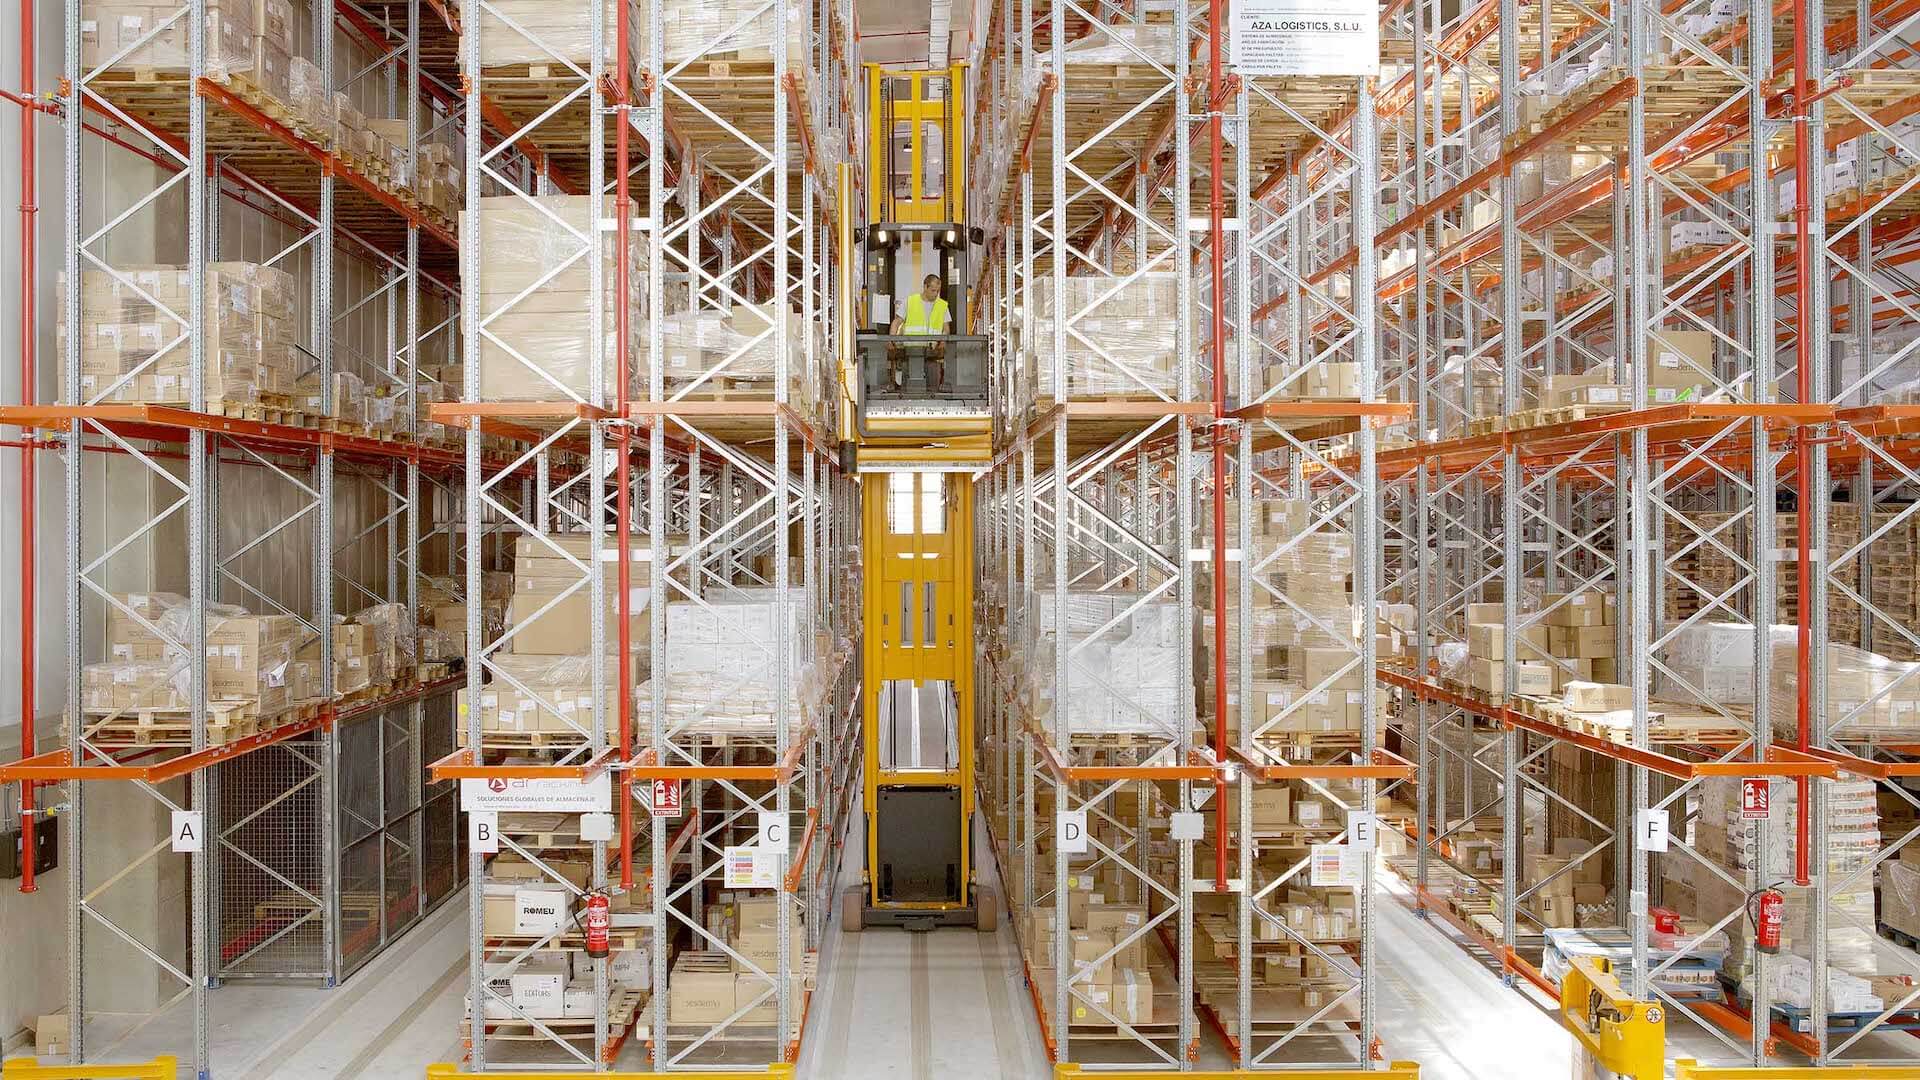
Figure 7: Example of VNA forklift (ArRacking Storage Solutions).
Optimal lane depth for block stacking
- Block stacking involves storing pallets of a single Stock Keeping Unit (SKU) in floor lanes, stacked to a fixed height, and accessed from one side.
This method is commonly used for high-density storage, where pallets are organized in multiple bays of lanes separated by aisles to optimize space utilization and accessibility. - Two primary sources of space inefficiency arise in this system:
- Honeycombing waste within lanes.
- Accessibility waste for aisles that provide access.
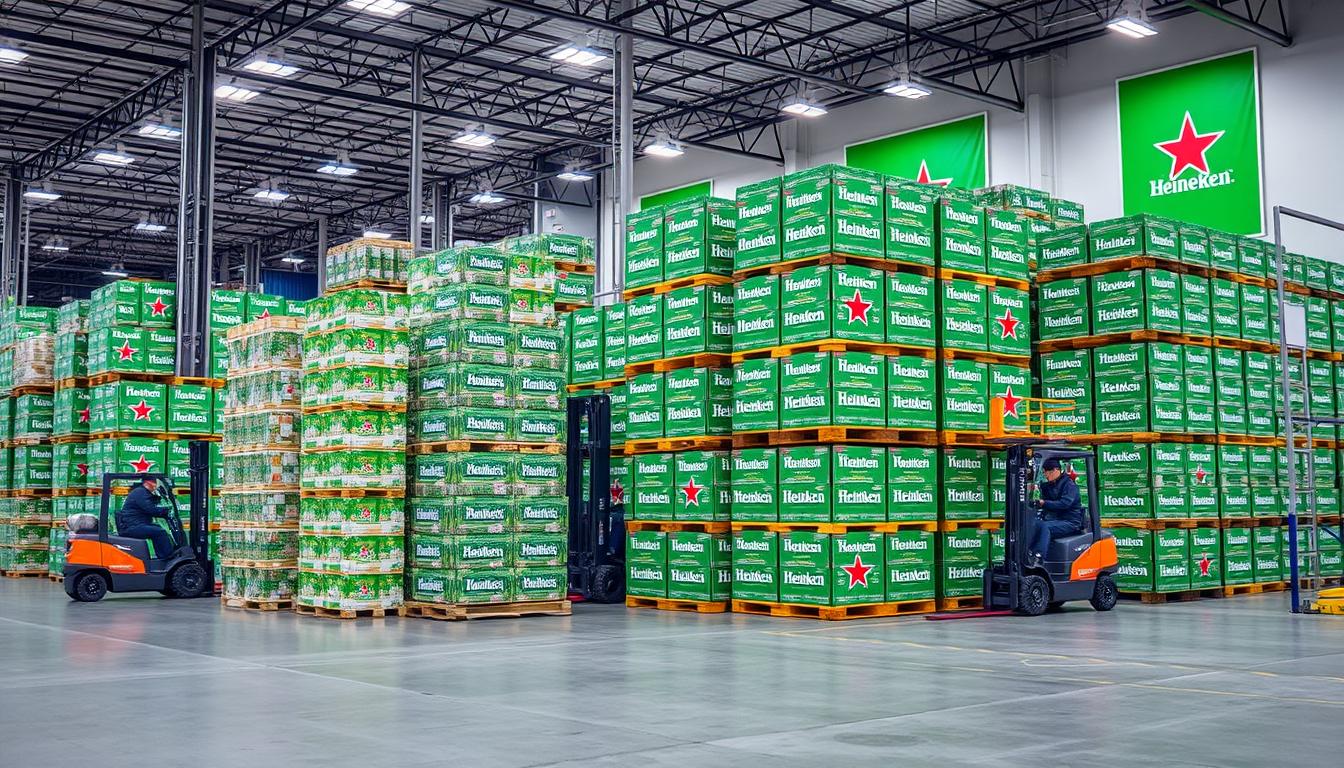
Figure 8: Block stacking is a common practice in beverage and food warehouses, optimizing space utilization while maintaining accessibility.
Most convenient locations: flow-through layout
What are the most convenient storage locations of unit-load U-shaped and I-shaped warehouses?
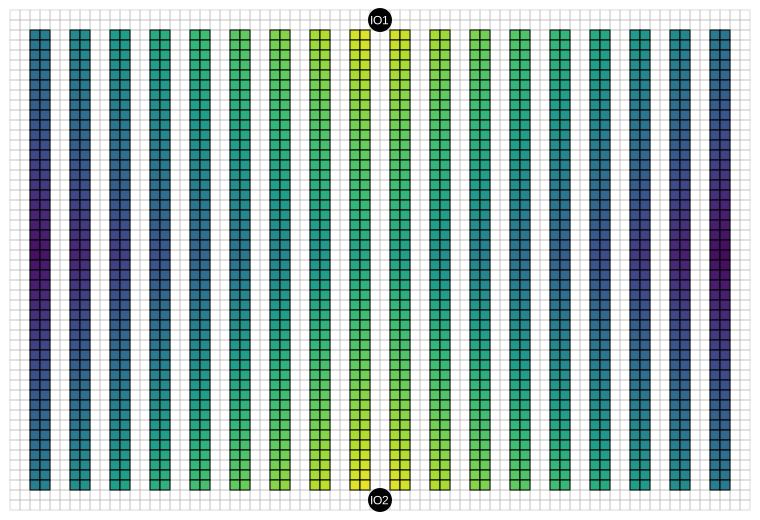
Figure 9: Flow-through layout. Lighter cells mark storage locations closer to the input/output (I/O) positions.
Most convenient locations: U-shaped layout
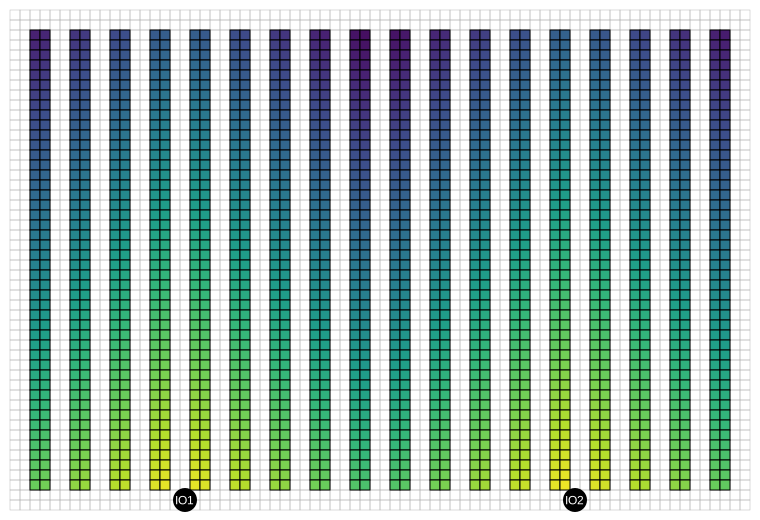
Figure 10: U-shaped layout. Lighter cells mark storage locations closer to the input/output (I/O) positions and shorter travel distance.
Fast-, forward-, or primary-pick area
Sub-region of the warehouse (warehouse-within-warehouse):
- Most popular SKUs in small amounts.
- Picks concentrated in small space.
- Reduced pick costs and increased responsiveness.
- Less unproductive travel time (prime real estate).
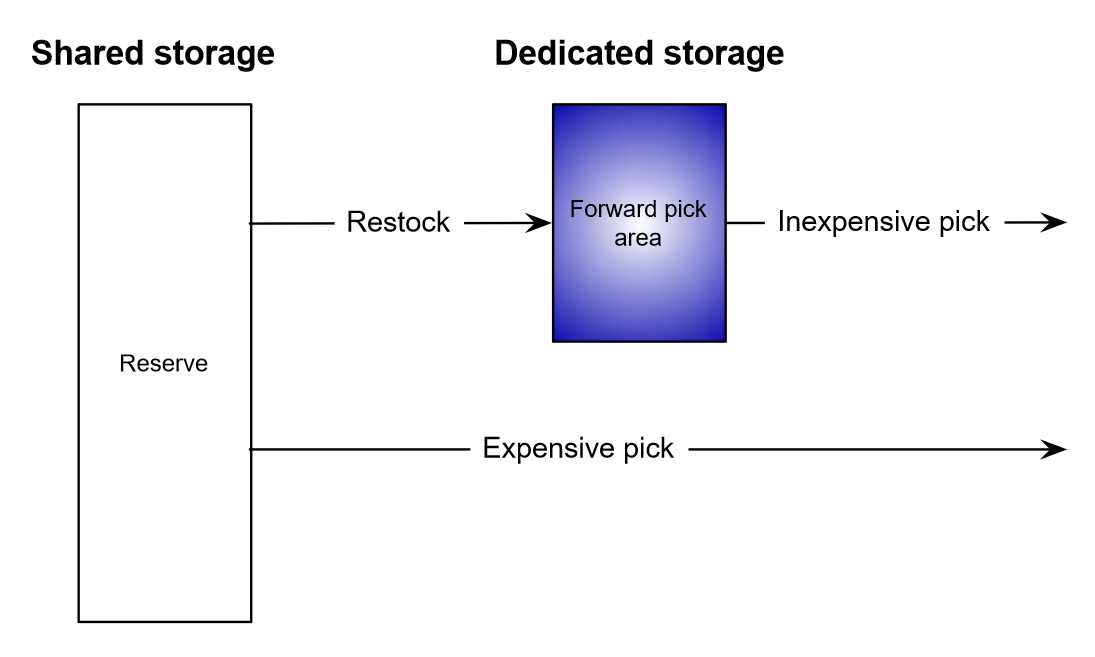
Multiple fast-pick areas
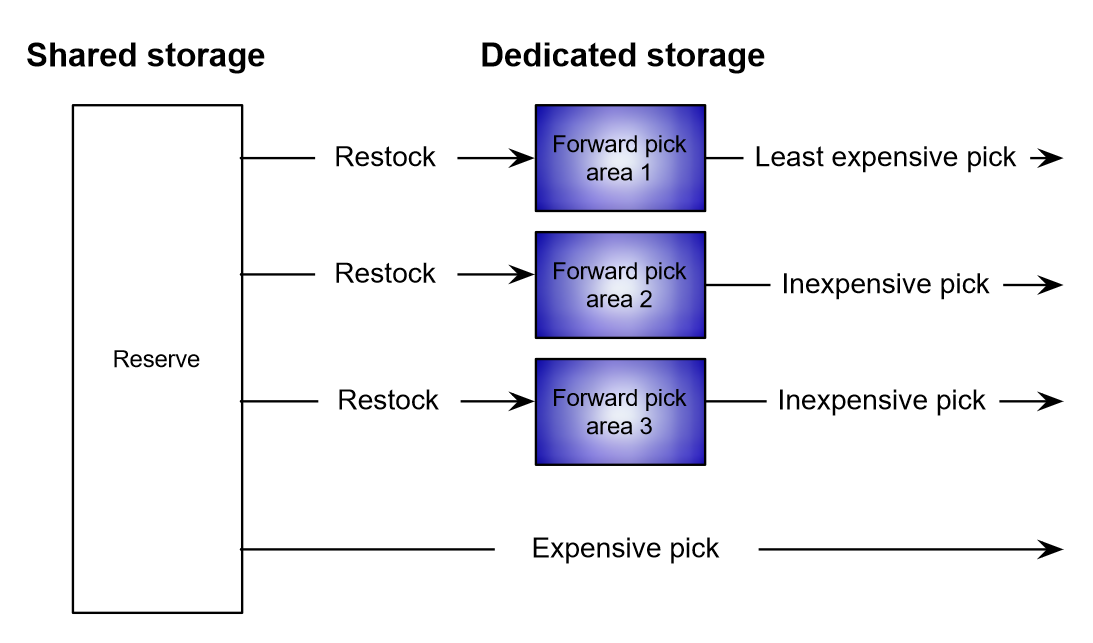
Figure 12: Pick areas may have different economics (e.g., flow-rack or carousel) (Bartholdi and Hackman 2019).
Setting up a forward-pick area
Main questions when setting up a fast-picking area:
- Which SKUs to store?
- How much of each SKU to store?
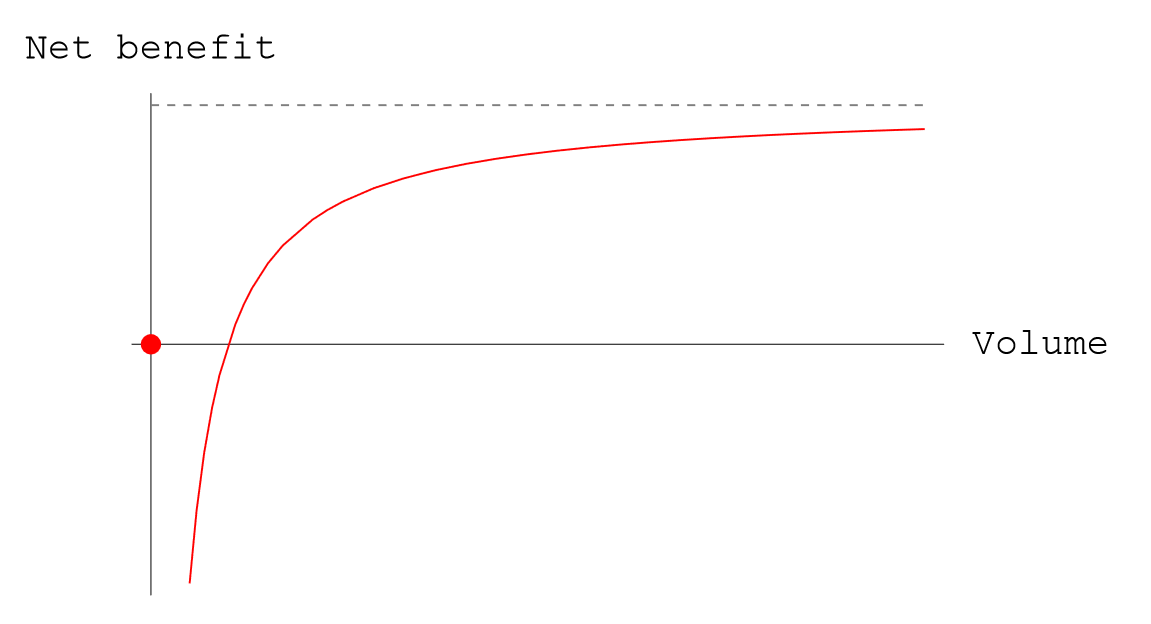
Trade-off: The fast-pick area may require replenishment from reserve.