Warehouse Sizing, Layout, and Material-Handling System Design
Module 05 · Week 40 · Design
Warehouse Sizing, Layout, and Material-Handling System Design
Convert flows, relationships, and area requirements into a feasible, optimized facility layout.
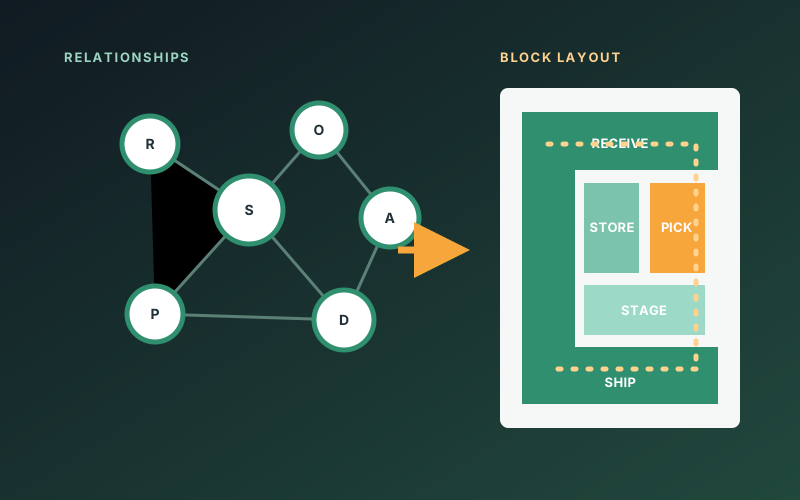
Decision levelTactical facility configuration
Core methodsSystematic layout planning and optimization
How should warehouse areas be arranged to meet flow, space, equipment, and adjacency requirements?
A layout must accommodate product flows, activity relationships, equipment, and space requirements. Use those requirements to size the areas and compare feasible arrangements.
By the end of this module, you can
- estimate space requirements for warehouse activities;
- construct and interpret activity-relationship information;
- compare I-, L-, and U-shaped flow structures;
- connect material-handling equipment to layout constraints; and
- formulate and critique a block-layout optimization model.
Slides
Tutorials and tools
Work through the warehouse block-layout tutorial. Design and compare I-, L-, and U-shaped arrangements with department areas, adjacency relationships, and fixed interfaces. The product-flow allocation and area-sizing tutorial accompanies Module 4.
Assignment guidance
WH-AS3 concerns the layout of your group’s SPR scope. Use the assignment brief for the required models and analysis. Reuse your WH-AS1 diagnosis and WH-AS2 storage evidence. Include the results in your final management report and code package.